
Architecture

Inspired by: Integrated biological systems

Bullitt Centre Living Buildings

Bullitt Foundation

The Problem

Commercial buildings consume significant energy and resources, contributing to climate change and environmental degradation. Traditional building design ignores principles that have sustained ecosystems for billions of years.

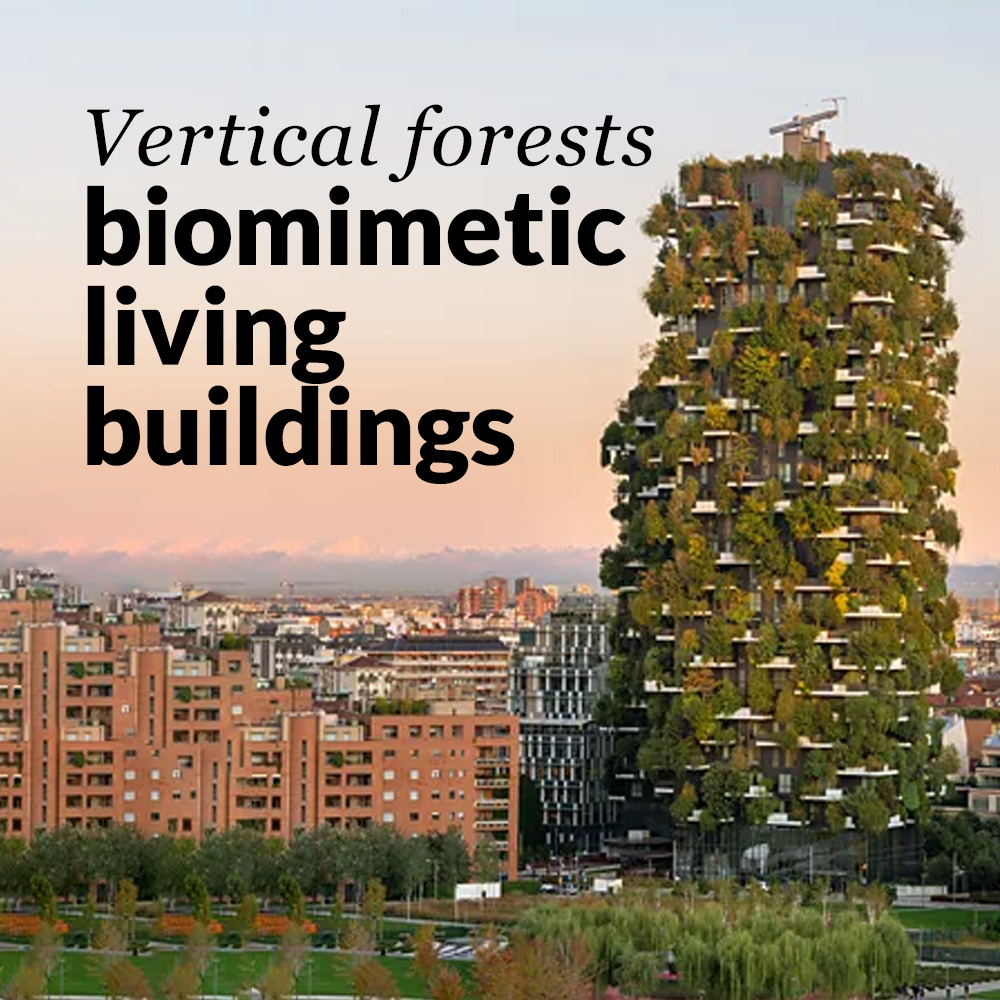
An ultra-low energy commercial office building in Seattle that mimics integrated natural systems for sustainability and resilience.

The Bullitt Centre represents a breakthrough in biomimetic architecture by integrating natural system principles into building design. The structure uses passive heating and cooling strategies inspired by how ecosystems regulate themselves, achieving net-zero energy performance while maintaining occupant comfort. The design incorporates water management, daylighting optimization, and thermal mass distribution similar to how natural systems balance resources.

Biomimicry Breakdown

The Biomimicry Analysis

How Integrated biological systems translates into Bullitt Centre Living Buildings

Term
Applied to Bullitt Centre Living Buildings
Function
Create a low-impact commercial building that demonstrates ecological principles at scale
Mechanism
Passive solar design, thermal mass, natural ventilation, water reclamation, and integrated waste management systems
Design Principle
Systems thinking - mimicking integrated natural systems rather than isolated mechanical solutions
Resulting Design
A fully functional commercial building achieving net-zero energy with improved occupant health and minimal environmental impact

Find your own nature-inspired opportunities

Inspired by Bullitt Centre Living Buildings? The Biomimicry Opportunity Map scans your company website and suggests challenges worth solving the way nature would.

Get started →

Apply This

Design Application Prompts

There's a natural world to explore

Learn to find strategies like this yourself